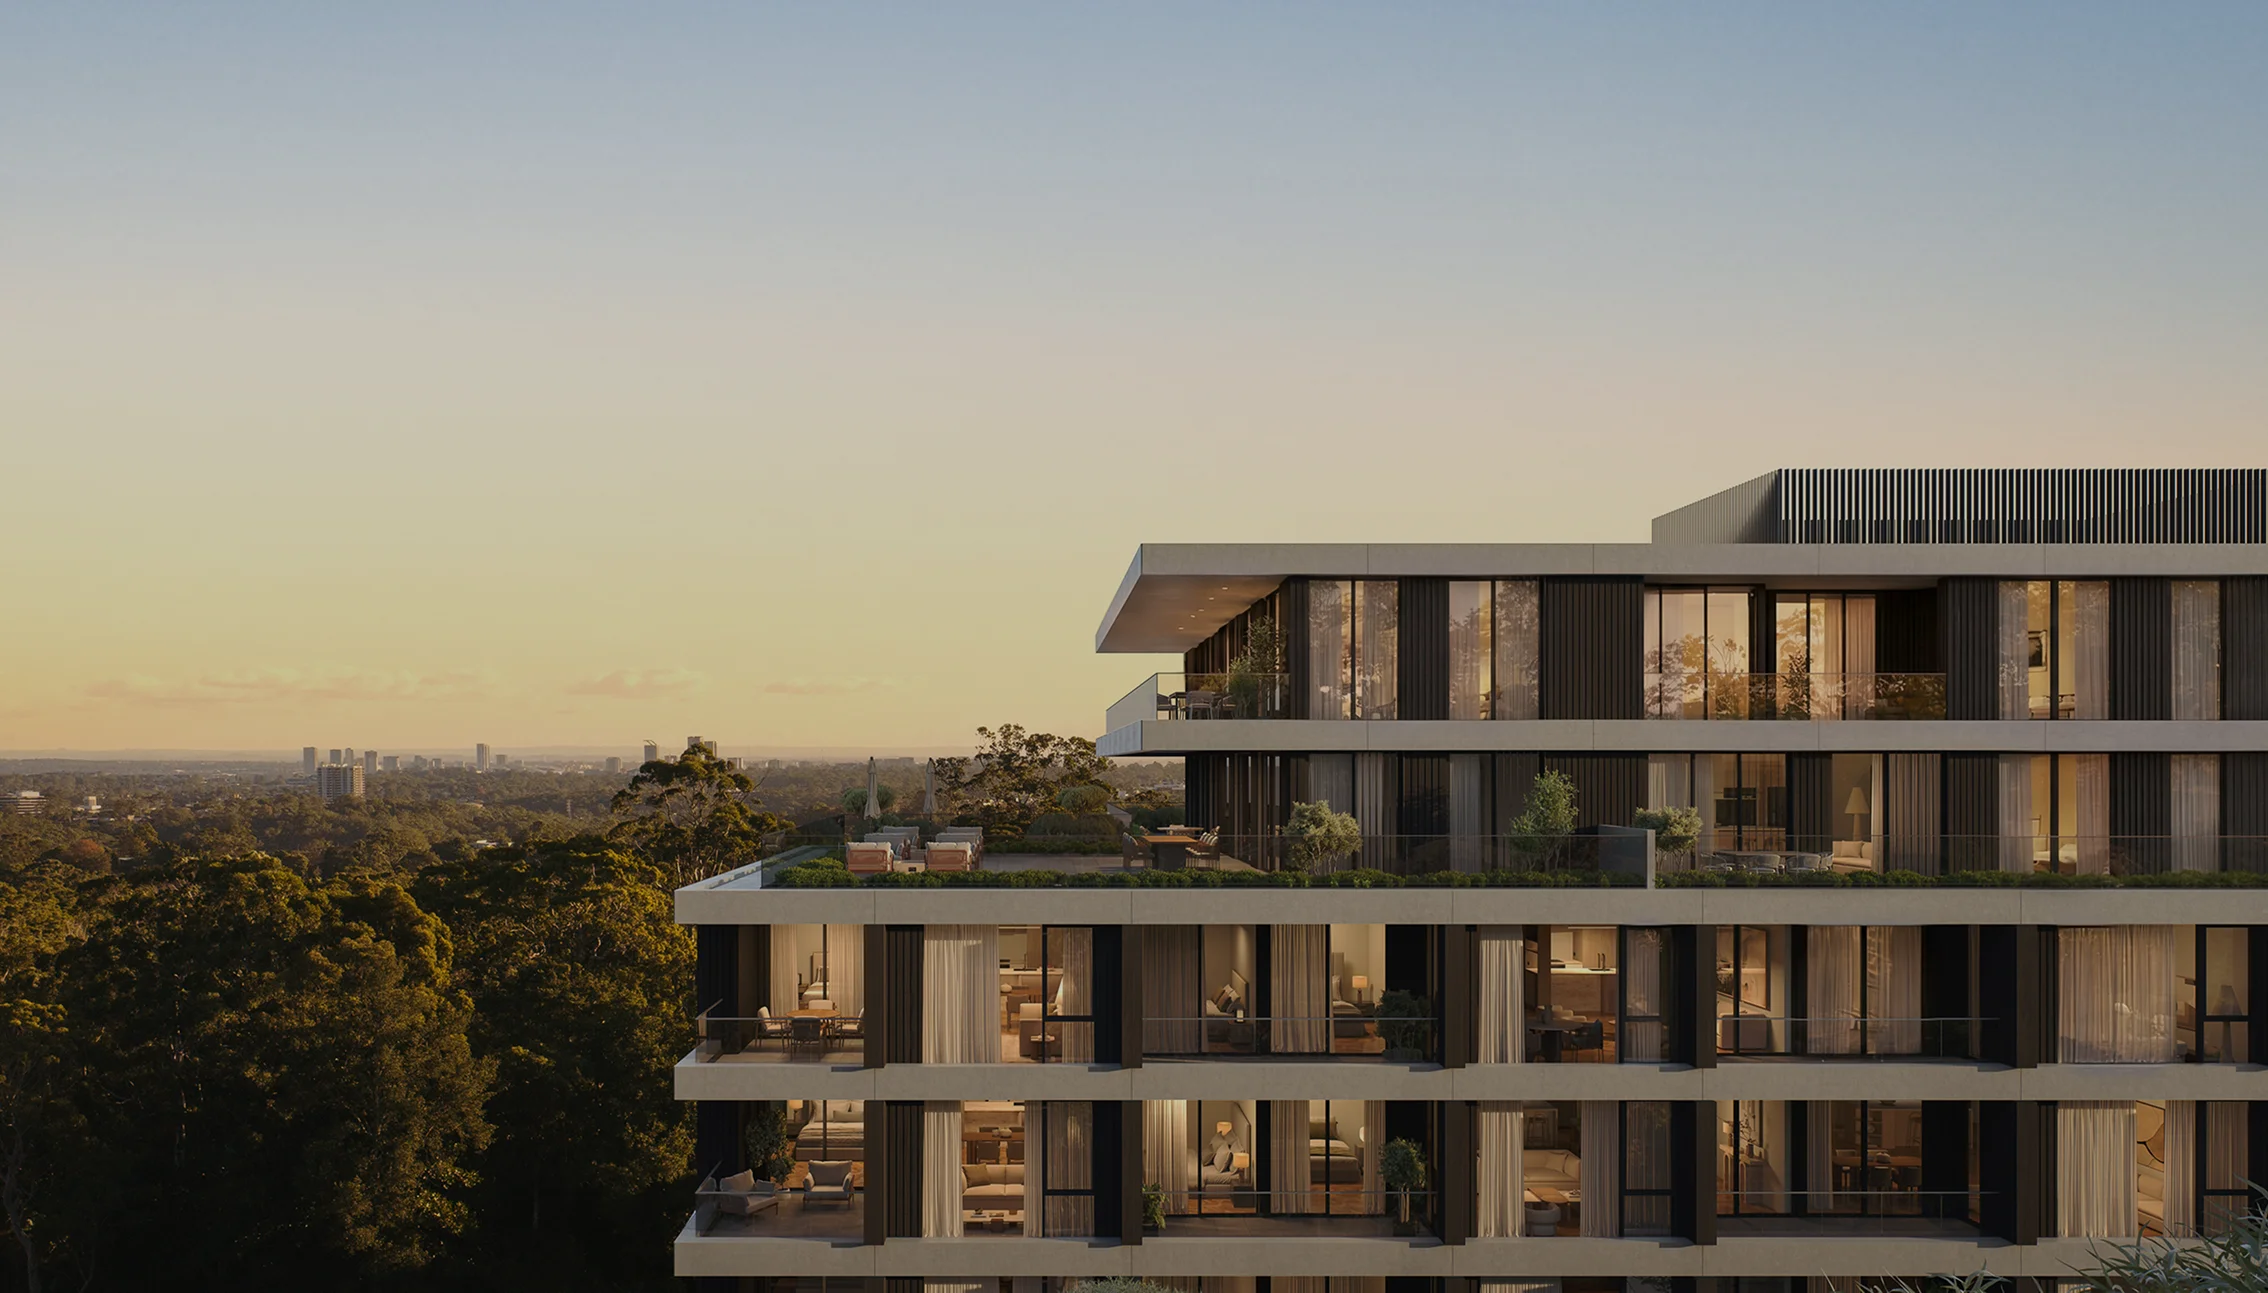
The design & architecture
Generous spaces designed for
beautiful moments.
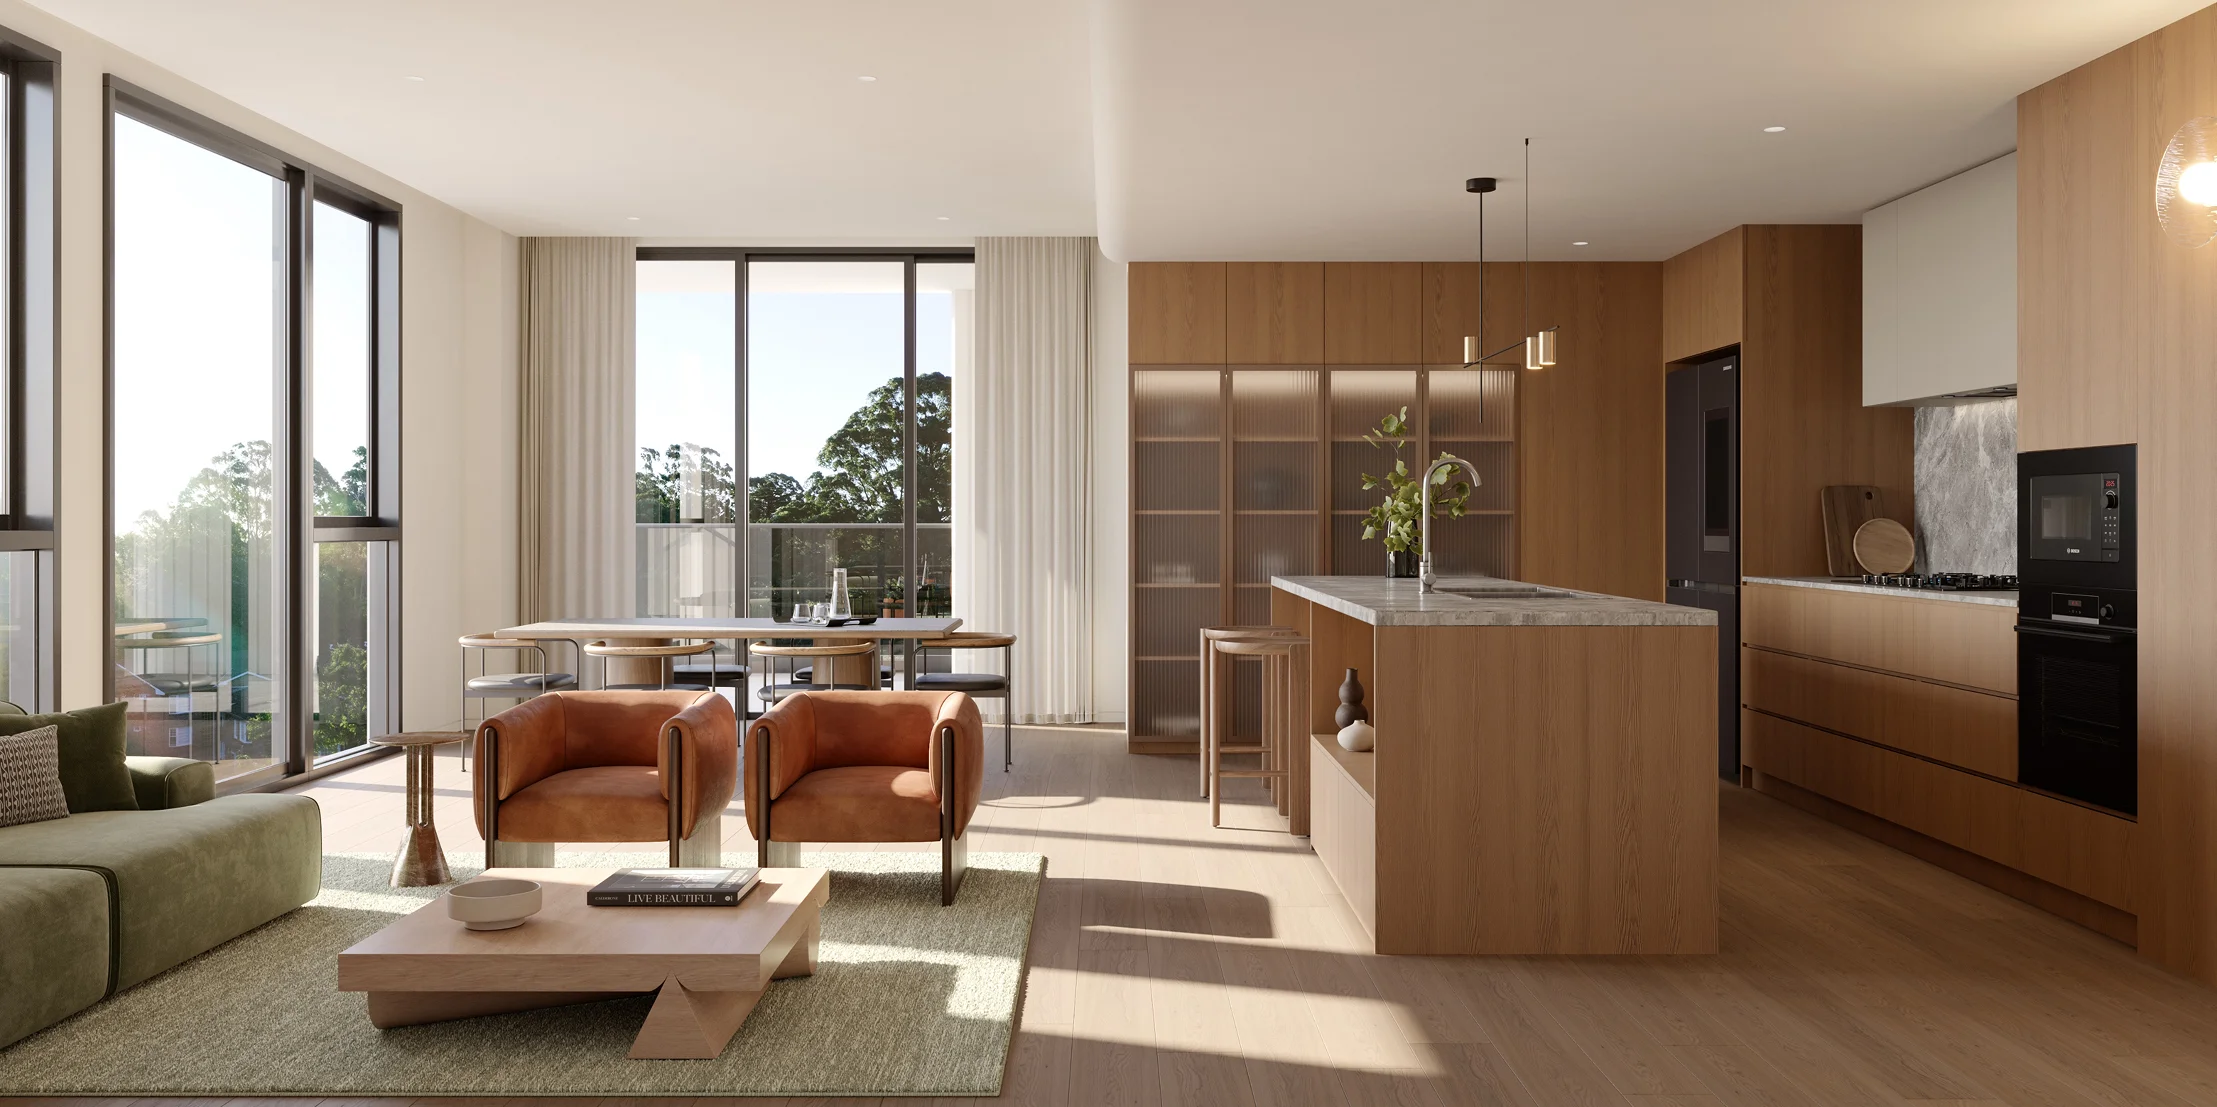
Framed by the canopy and open to the breeze, the living spaces of Boronia are always oriented towards the outside world. Generous balconies extend the interior outward, and are sized for genuine entertaining.
Designed to dissolve the boundary between inside and out, the palette remains warm and considered. A quiet backdrop that lets the light and view take centre stage.
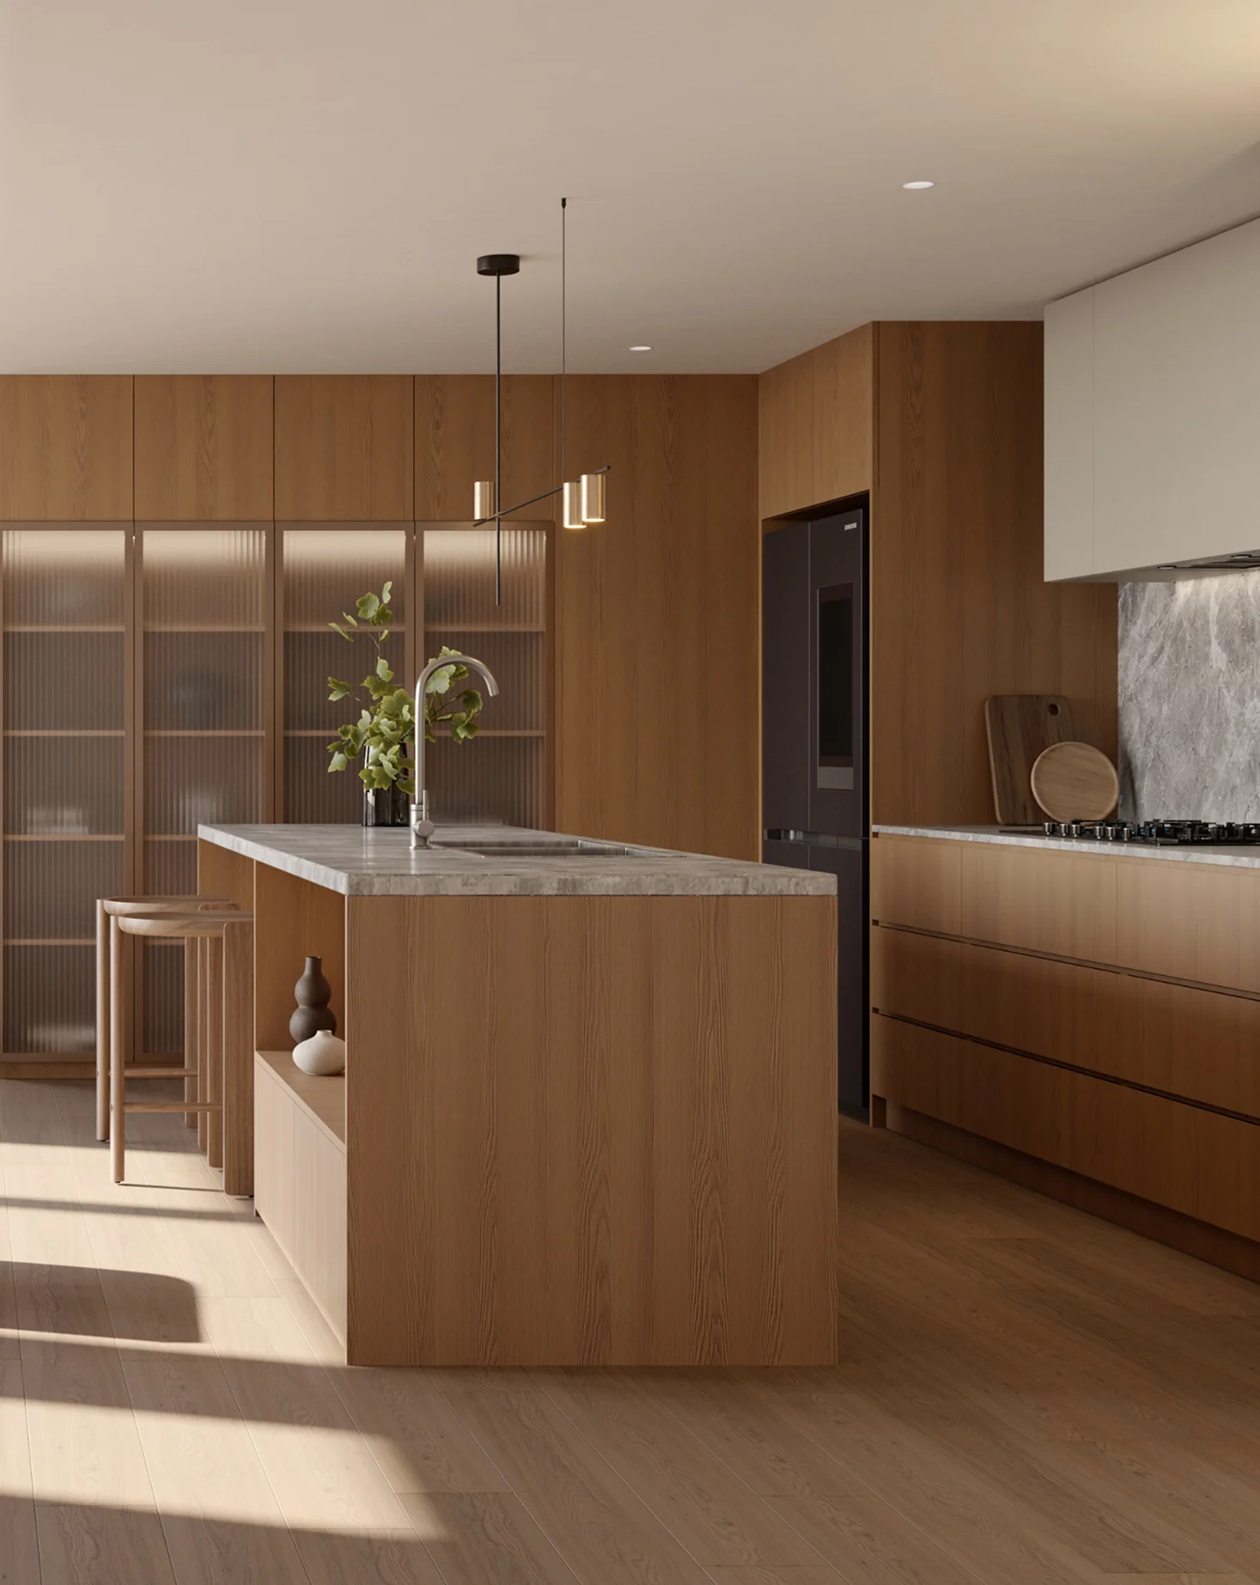
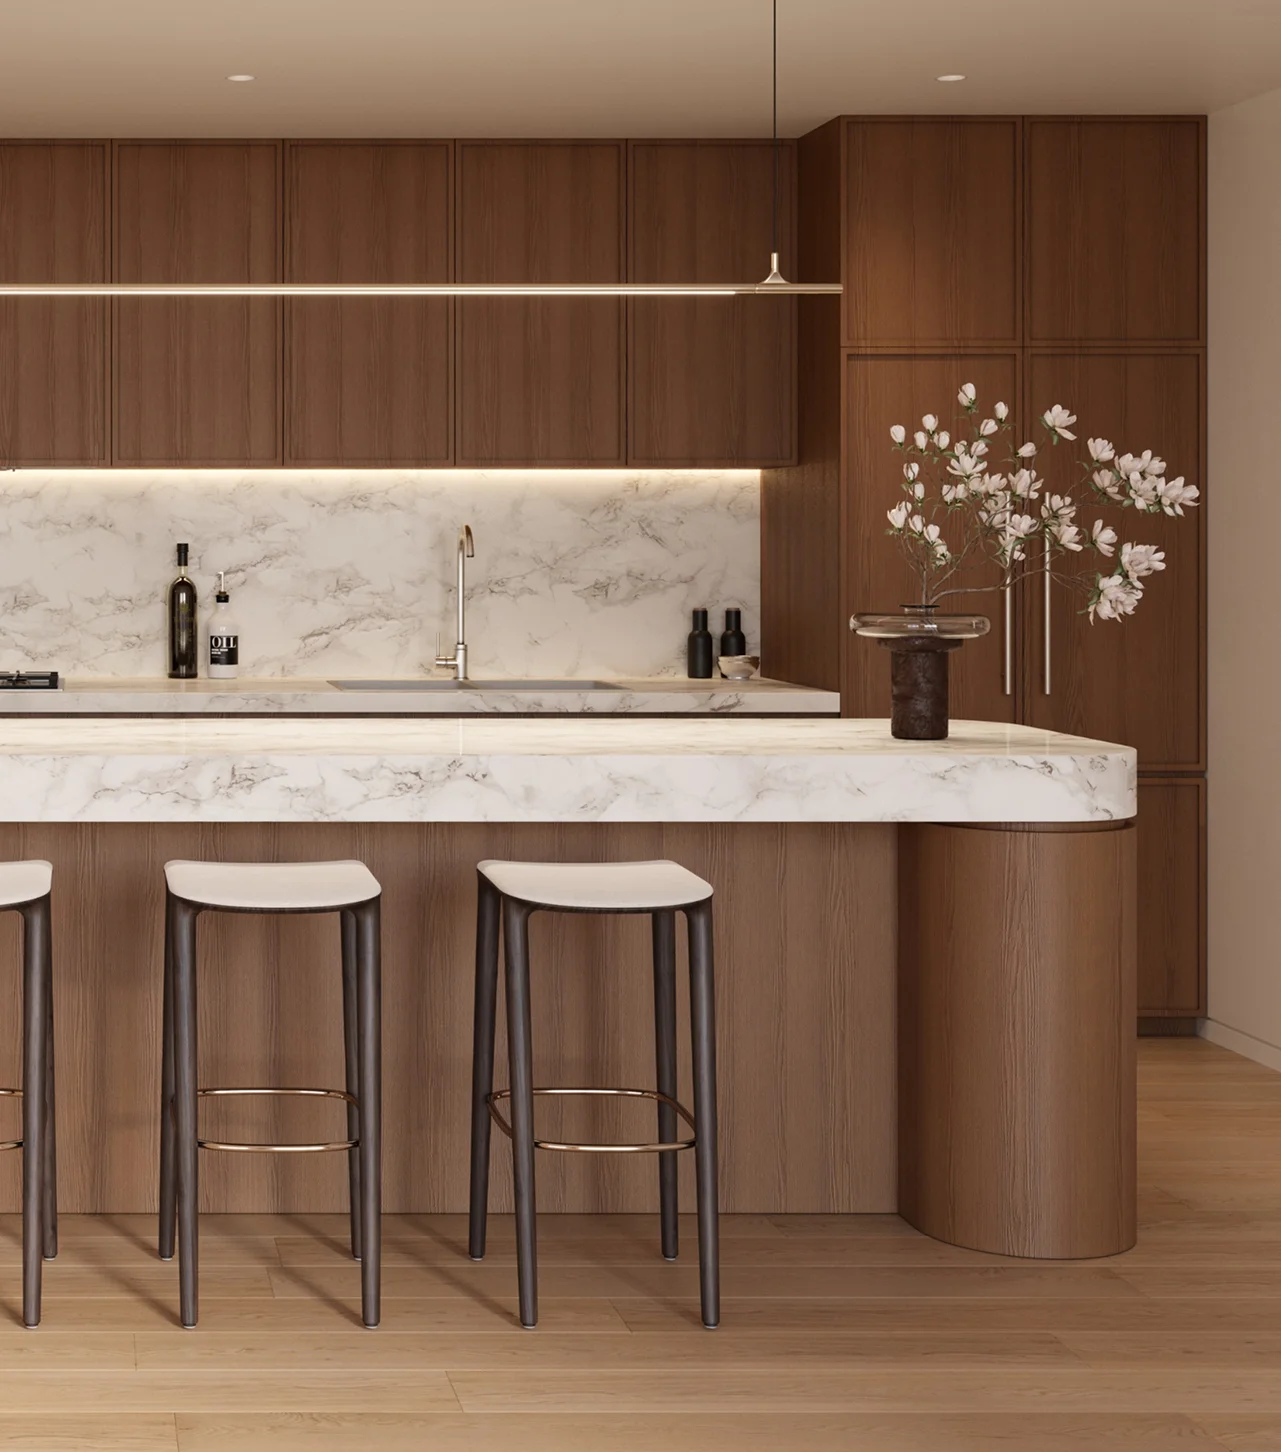
Brooke Lloyd — Cox Architecture
Timeless by design.
Boronia settles into its setting with ease. Placed along the ridgeline, each home feels nestled amongst the greenery. Consisting of two distinct buildings, each pavilion is connected by a bridge that doubles as a moment of arrival for residents and guests alike, creating a canopy above the trees that welcomes you with a breeze and sets the tone for all that’s yet to come.

Display Suite Now Open
From 11am-3pm, Thursday to Sunday
Level 2, 45 Victor Street, Chatswood NSW
Get directions